
Book Appointment Now

GC INDUS / MANUFACTURING KNOWLEDGE
How to Brief a Custom Metal Fabrication Service Provider

Understanding custom metal fabrication services is essential. You brief a custom metal fabrication service provider effectively by putting technical requirements in writing before quoting begins: full dimensional drawings with GD&T, explicit tolerances, material specification (grade and certification needs), surface finish requirements, and required inspection or compliance documentation. Partners deliver precision parts when specifications are unambiguous, not interpreted verbally. Verbal or incomplete briefs are the leading cause of rework, missed tolerances, and delivery delays in custom fabrication projects.
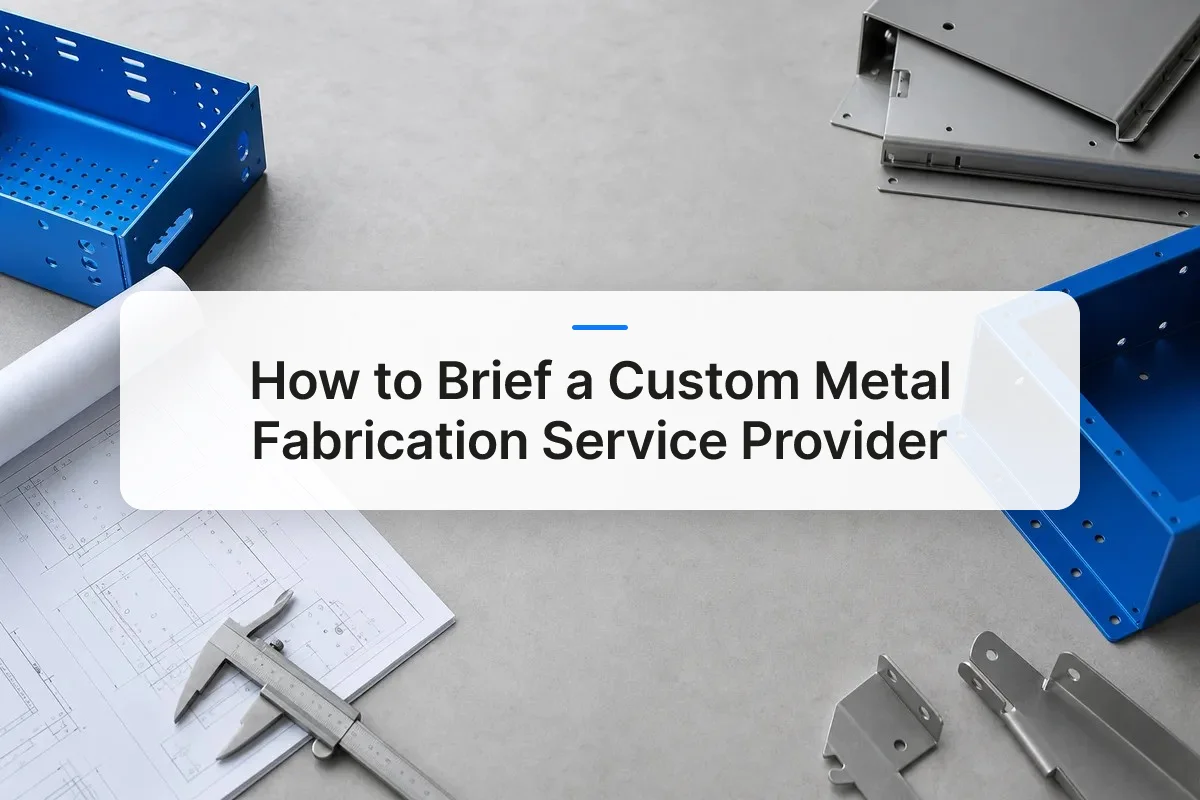
What You’ll Need Before Briefing a Custom Metal Fabrication Service
Gather six items before you contact any provider: dimensional drawings, 3D CAD files, GD&T callouts, material spec sheets, finish requirements, and compliance targets. Walking into a quote conversation without these forces the fabricator to guess, and guesses on a production floor turn into scrapped parts.
What documentation and specifications do you need to provide for a custom metal fabrication project?
A complete quote package includes a dimensioned drawing (2D PDF or DXF), a native 3D CAD file (STEP or IGES), GD&T callouts for critical features, a material spec sheet naming grade and any certification requirements, surface finish and coating requirements, and any regulatory standard the part must meet, ISO 13485 for a medical bracket, for example, or a specific industry material certification for an automotive component. Most companies offering custom metal fabrication services will quote off an incomplete file, but “will quote” and “will build correctly” are different promises.
Every missing tolerance or undefined datum forces one of two outcomes. Either the fabricator’s engineer makes an assumption and machines to it, or production stops while they send you a Request for Information (RFI) and wait for a reply. Both cost time, the first risks building the wrong part, the second adds days to a schedule that may not have days to spare.
Before you send anything, settle three internal questions. First, separate functional tolerances (surfaces that mate, bore diameters that seat a bearing) from cosmetic ones, so the shop doesn’t spend budget holding ±0.001mm on a surface no one will ever measure. Second, know your target volume, a single prototype and a 10,000-unit production run call for different processes and different quotes. Third, set a realistic lead time expectation before you ask for one; a rushed quote based on vague timing is a quote you’ll likely renegotiate later.
If you’re sourcing a legacy part with no CAD file, reverse engineering, 3D scanning an existing sample to reconstruct a model, is usually the starting point, and it’s worth reading a dedicated guide on that process before you brief anyone.
Specify Tolerances and Technical Requirements Clearly
State the tolerance and the reason for it, a fabricator who knows a bore diameter controls a bearing fit can flag a conflict before cutting metal, not after a failed assembly.
A drawing that lists “±0.05mm” tells a machinist what to hit. It does not tell them what happens if they miss. When you note that a dimension controls fit, function, or an assembly stack-up, the fabricator can weigh that callout against the rest of the print and raise questions during quoting rather than during a inspection failure. This is one of the biggest gaps between customers who get first-pass parts and customers who get three rounds of rework. Good custom metal fabrication services depend on that upfront context as much as they depend on the numbers themselves.
How do tight tolerances impact the fabrication process and partner selection?
Sub-millimeter tolerances eliminate most general-purpose shops and force a narrower set of processes, equipment, and inspection methods, and that should surface at the RFQ stage, not mid-quote.
Tolerance expectations have gotten tighter over time, and tighter tolerances make the manufacturing process harder regardless of how advanced the equipment is. Not every shop running a mill or a press brake can hold ±0.01mm repeatably, and casting or stamping processes that work fine at ±0.5mm may not be viable at all once you drop below that threshold. GC INDUS machines to tolerances as tight as ±0.001mm using 5-axis CNC, Swiss lathe turning, wire EDM, and grinding, but stating that requirement upfront, rather than letting a fabricator discover it after tooling decisions are already made, avoids a re-quote cycle that costs both sides time.
Separate critical-to-function dimensions from cosmetic or non-critical ones on the print itself. A shop that knows which five dimensions actually matter can direct inspection effort, CMM checks, gauge blocks, optical comparators, where it counts, instead of spreading equal scrutiny across every callout. This also keeps inspection costs proportional to risk rather than uniform across the whole part.
Vague tolerances rarely stay contained to one part. In multi-part assemblies, small unstated tolerances compound, a phenomenon known as tolerance stack-up, where individual variances add up until parts no longer fit together as designed. Confirm units (metric vs. imperial), datum structure, and surface finish callouts in writing, email, drawing notes, or a spec sheet, rather than a verbal instruction that gets lost between the quote call and the shop floor.
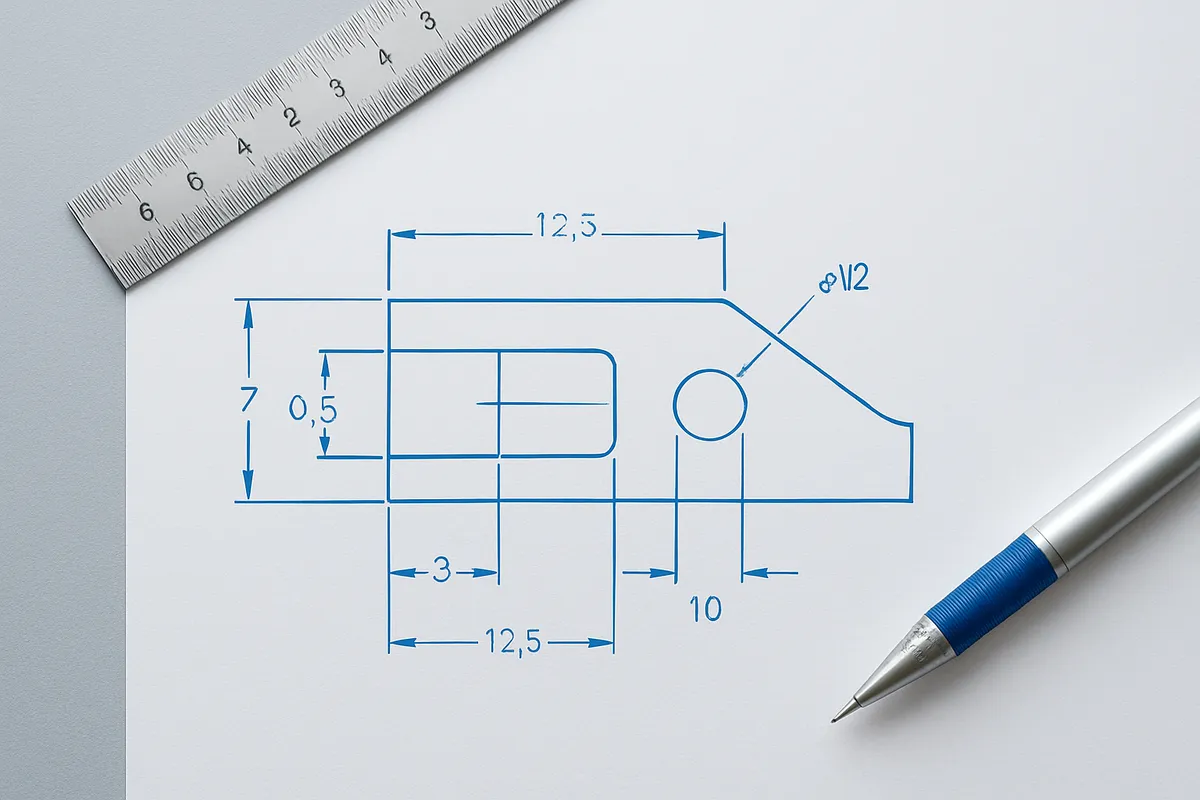
Verify Your Custom Metal Fabrication Services Partner’s Quality Processes
Confirm certifications match your part’s risk level, then ask for documented inspection evidence before you commit, don’t take a badge on a website at face value.
Quality control in fabrication works best as a structured process built into every stage of production, not a single checkpoint at the end. That distinction matters when you’re evaluating a potential partner for custom metal fabrication services, because a shop that only inspects finished parts has already let defects travel through machining, welding, and finishing before anyone catches them.
What are ISO, AS9100, and other compliance standards, and why do they matter for precision metal fabrication?
These certifications verify that a fabricator follows documented, repeatable process control, not that the parts are automatically defect-free.
ISO 9001 confirms a shop has formal procedures for process control, corrective action, and traceability from raw material to finished part. AS9100 builds on that base with additional requirements common in aerospace, and ISO 13485 does the same for medical device manufacturing, where component failure carries regulatory and patient-safety consequences. GC INDUS holds both ISO 9001 and ISO 13485 certification, which means every job runs through documented quality management and, for medical parts, device-specific compliance protocols. Ask any prospective partner which certifications they hold and what scope those certifications actually cover, a shop can be ISO 9001 certified for one process line and not another.
What inspection methods and quality assurance checkpoints should be built into your fabrication workflow?
A capable fabricator checks incoming material, monitors dimensions during production, and inspects finished parts against a documented first article report.
- Incoming material verification, confirming raw stock matches the certified material spec before it enters production.
- In-process checks, dimensional spot-checks during machining or forming to catch drift before a full batch is affected.
- Final dimensional inspection, measuring the completed part against the drawing, often using CMM or optical comparators for tight tolerances.
- Documentation, first article inspection (FAI) reports, material certificates, and calibration records tied to the specific job.
Quality control challenges tend to surface when one of these checkpoints gets skipped under schedule pressure, so ask how a shop handles inspection when a production run is running behind.
Not every part needs the same rigor. A decorative bracket tolerant of minor cosmetic variation doesn’t justify full FAI documentation on every run, but a load-bearing bracket, a pressure-rated fitting, or a component going into a regulated medical assembly does. Match the certification level and inspection depth to the consequence of failure, not to habit.
Request inspection reports and calibration records during the briefing conversation, not after parts arrive. Asking a supplier to walk through a sample FAI report or show you their gauge calibration schedule before you place an order tells you more about their process discipline than any certificate on a wall. For a closer look at what to specify and request, see our guide to supplier quality requirements.
Match Materials and Processes to Your Application Before You Brief
Decide on material and process before you contact a fabricator, because a brief that names both gets accurate quotes while a brief that describes only the end goal invites mismatched bids and rework.
How do you select the right metal and fabrication process for your part requirements?
Start with load, environment, and finish, then let those constraints point you to a material family. A bracket exposed to outdoor moisture calls for stainless steel or a coated carbon steel, not bare mild steel that will corrode within a season. A housing near a heat source needs a material rated for that temperature range, and a part with a visible finish requirement may rule out materials that don’t take plating or anodizing well. Naming the environment in your brief, not just the part shape, lets an engineering team narrow the material list before anyone talks process.
Geometry and volume decide the process. Thin, flat parts with simple bends usually favor sheet metal forming or laser cutting. Parts with tight internal tolerances, complex 3D features, or small lot sizes usually call for CNC machining, which GC INDUS holds to tolerances as tight as ±0.001mm across milling, turning, and 5-axis work. Larger structural assemblies built from multiple pieces typically need welding. If your brief just says “make this part” without naming the intended process, you’ll get quotes based on different assumptions about equipment, cycle time, and cost, and they won’t be comparable.
Many parts combine processes: a laser-cut blank that gets CNC-finished holes, or a welded frame with machined mounting faces. Flag this explicitly. A fabricator needs to know the sequence, cut, then machine, then finish, to quote labor and routing correctly. Leaving it implied is one of the more common reasons quotes for custom metal fabrication services come back inconsistent between vendors.
Specify the process yourself when you know the tolerance, finish, and volume targets. Defer to the fabricator’s engineering input when you’re unsure whether a design is even manufacturable as drawn, an experienced partner will flag geometry that’s hard to hold in the material you’ve chosen before it reaches the shop floor.
Common Mistakes to Avoid When Briefing a Fabrication Partner
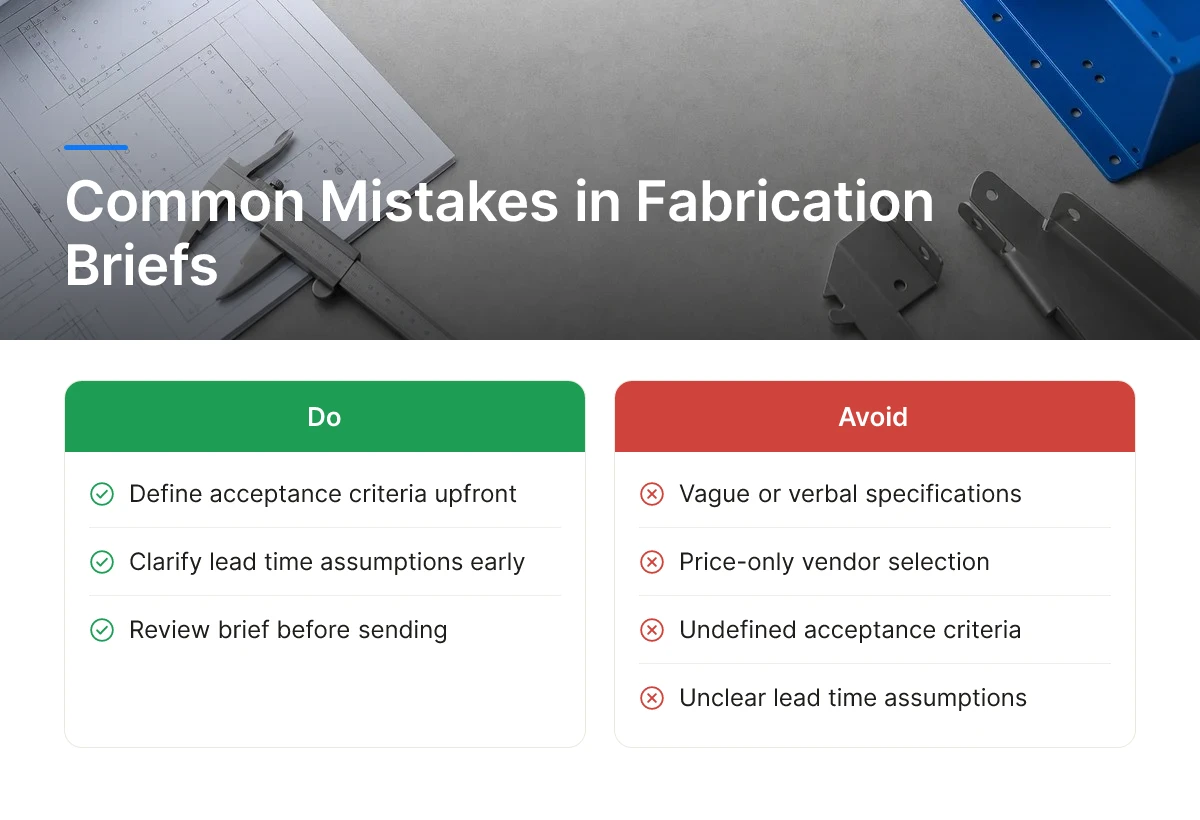
Most failures in custom metal fabrication services trace back to five repeatable errors: vague specs, price-only vendor selection, undefined acceptance criteria, unclear lead time assumptions, and skipping a final review before the brief goes out.
Vague or verbal specifications create a chain reaction. A shop floor team fills gaps with assumptions, reasonable ones, but assumptions nonetheless. When the finished part doesn’t match what the engineer had in mind, that mismatch surfaces during inspection or final assembly, well after machining time and material are already spent. The fix at that point is a change order, and a change order almost always means requeuing the job behind other work already on the schedule. What looked like a two-week job slips to four, not because the fabricator was slow, but because the brief left room for interpretation.
Choosing a partner on the lowest quoted price alone carries the same risk in a different form. A quote that looks 15-20% cheaper often reflects a lighter quality system, less rigorous incoming material inspection, or fewer in-process checks. Those gaps don’t show up on the invoice, they show up as rework, scrap, or field failures later. Once rework and delay costs are added back in, the “savings” from the low bid frequently disappear entirely.
Failing to agree on inspection and acceptance criteria before production starts is another common source of conflict. If the buyer expects a full dimensional report and the fabricator planned only a visual check, that gap turns into a dispute the moment parts arrive. Put the inspection method, sampling rate, and documentation format in writing before the job is scheduled.
What factors affect turnaround times and pricing for custom metal fabrication projects?
Turnaround and price depend on whether the quoted timeline includes tooling and material lead time or only production hours, so confirm which stages the number covers before committing to a date. Tolerance level, material availability, part geometry, and order quantity all move the price and the schedule together, tighter tolerances generally mean slower cycle times and more inspection, which extends both.
Before sending any request for quote, confirm the brief includes: dimensioned drawings, tolerance callouts, material specification, surface finish requirements, order quantity, required certifications, and a target delivery date. GC INDUS works from this same checklist internally, matching specs against ISO 9001 and ISO 13485 quality protocols before quoting, which is why flexible order sizes, from a single prototype to full production runs, don’t come at the cost of missed tolerances or surprise delays.
Frequently Asked Questions
What should be included in a custom metal fabrication RFQ?
A complete RFQ includes dimensioned drawings, material specification, tolerance callouts, finish requirements, and expected order volume. Add the applicable quality standard (ISO 9001, ISO 13485), inspection documentation needs, and target lead time. Attaching a STEP or IGES file alongside the PDF drawing reduces quoting delays caused by format conversion errors.
How do you balance cost, quality, and reliability when comparing fabrication partners?
Weigh total cost of ownership against unit price, a lower quote that produces rework or missed deadlines costs more overall. Ask each partner for their inspection protocol, on-time delivery record, and certification scope before comparing dollar figures. A shop holding ±0.001mm tolerances with documented quality checks reduces the hidden costs of scrap and delay.
What capabilities and equipment should you check before selecting a fabrication partner?
Confirm the shop’s process range, CNC milling, turning, 5-axis, die casting, injection molding, matches your part’s full production path. Ask what materials they run regularly, what their minimum order quantity is, and whether finishing, heat treatment, and assembly happen in-house. Fragmented supply chains across multiple vendors raise coordination risk.
Do all custom metal parts need ISO or AS9100 certification?
No, but regulated industries like medical devices and aerospace typically require it. Medical components generally call for ISO 13485 compliance, while general industrial or consumer parts may only need ISO 9001 or a solid internal inspection process, depending on the end application and customer requirements.
Conclusion
Clear specifications prevent most fabrication failures. Define your tolerances, materials, and inspection requirements before you send an RFQ, and verify a partner’s certifications and in-house process range before you commit volume. GC INDUS holds tolerances to ±0.001mm across CNC machining, die casting, injection molding, and assembly under ISO 9001 and ISO 13485 certification, with orders accepted from 1 piece. Pull your next project’s drawing, mark every critical dimension with its tolerance band, and send it out as a fast quote request, the response quality tells you as much about a partner as the price does.
Recommended Articles
Explore more from our content library:


