
Book Appointment Now

GC INDUS / MANUFACTURING KNOWLEDGE
How to Vet a Metal Parts Manufacturer Before You Order

Vet a metal parts manufacturer by checking four things before you order: proven capability to hold your specific tolerances, relevant quality certifications (ISO 9001, AS9100, or IATF 16949 depending on your industry), a transparent quoting process that covers turnaround and minimum order quantity, and a clear path from design file to first production run. Ask for sample work or a small trial order in your actual material before committing to volume, and confirm inspection reports are part of the standard delivery, not an upsell.
Prerequisites: What to Gather Before You Evaluate a Metal Parts Manufacturer
Assemble four items before you send a single RFQ: finished CAD files, a dimensioned drawing with critical tolerances flagged, a target material spec, and your expected annual volume.
Without these in hand, every quote you collect measures something different, and comparisons stop being useful. A supplier working from a rough sketch will price the job differently than one working from a locked design, and you won’t know which number reflects reality.
- Finished CAD files. Export STEP or IGES formats rather than native files tied to one CAD package. Most shops need these to program CNC toolpaths or quote die casting tooling accurately.
- A dimensioned drawing with critical-to-quality dimensions flagged. Mark which tolerances are functional (bearing fits, sealing surfaces, mating interfaces) versus cosmetic. A drawing with 40 dimensions and no flags forces a shop to either quote everything tight, inflating cost, or guess, which risks a mismatch later.
- A target material specification. Name the alloy and spec (6061-T6, 316 stainless, A380 die-cast aluminum), not just “aluminum” or “steel.”
- Expected annual volume. A prototype run of 10 units and a production run of 50,000 call for different processes, equipment, and pricing structures entirely.
Decide internally, before contacting anyone, what budget tier fits the project, budget-friendly, mid-range, or premium, and which certifications are non-negotiable. This decision belongs to your team, not the supplier’s sales process, because it shapes which vendors you shortlist in the first place.
Your part’s end-use industry settles a lot of this automatically. A medical device component generally requires ISO 13485 compliance and full material traceability; an automotive part often needs IATF 16949; a consumer product may only need ISO 9001. Knowing the industry context lets you screen out a metal parts manufacturer that can’t meet your regulatory floor before you waste time on a quote comparison.
Verify a Metal Parts Manufacturer’s Capabilities and Track Record
Confirm capability with physical evidence, sample parts, inspection reports, and named references, rather than relying on a capabilities page or sales pitch.
A shortlist built from marketing claims is only a starting point. Any shop can list “5-axis machining” or “±0.001mm tolerance” on a website; fewer can prove it on the specific geometry and material you need. The verification step is where you separate a metal parts manufacturer that can talk about precision from one that can hold it, part after part.
What Capabilities and Tolerances Can a Manufacturer Actually Deliver?
Ask for a sample part or a first-article inspection (FAI) report before committing to a production order. A capabilities page is a claim; a first-article report with actual measured values against your drawing’s callouts is evidence. Tolerance capability also shifts with geometry, wall thickness, and material hardness, so a general claim of tight tolerances tells you little about your specific part.
- Send a real drawing with your critical dimensions and GD&T callouts, not a generic test piece the shop already knows how to make.
- Request the inspection method used, CMM, optical comparator, or hand gauges, since the method affects how much you can trust the reported numbers.
- Compare quoted tolerances against the process’s known capability for that feature type; a hole diameter and a flatness spec don’t carry the same risk profile.
How Do You Assess Quality Assurance and Track Record?
Judge quality maturity by asking specific process questions, and judge track record by checking references and process history rather than by trusting unverifiable claims. Ask where in-process inspection happens on the line, whether CMM equipment is in-house or outsourced, and how the shop documents and communicates a deviation once it’s found. A partner with an inspection system “built in, not bolted on” will have clear answers to all three without hesitation.
For track record, request references tied to parts of similar complexity or from your own industry, and ask how long the shop has run the specific process your part requires, a die casting line running for two years behaves differently than one running for fifteen. Reviews and testimonials matter, but a direct reference call that lets you ask about on-time delivery and deviation handling tells you more.
Finally, match process to material before you match on price. A shop that excels in aluminum and brass may struggle to hold tolerance or tool life in hardened steel, titanium, or specialty alloys, since hard metals demand different tooling, speeds, and machine rigidity. Ask directly which materials make up most of their current production volume, GC INDUS, for example, runs aluminum, magnesium, iron, steel, and stainless steel through both CNC and casting processes, which is worth confirming against your own alloy spec before you commit a purchase order.
Match the Manufacturing Process to Your Part Before You Order
The right process depends on your part’s geometry, material, and volume, pick wrong and you overpay, wait longer, or miss tolerance entirely.
Four processes cover most custom metal part needs, and each has a distinct cost and speed profile. CNC machining holds tolerances down to ±0.001mm and works well for one-off prototypes through mid-volume runs, since it requires no tooling investment. Sheet metal fabrication suits flat or bent geometries, brackets, enclosures, panels, with moderate tolerances and fast turnaround for both low and moderate volumes. Casting (die casting or precision casting) drives per-unit cost down sharply at high volumes but requires tooling that can take weeks to produce, making it a poor fit for prototypes or short runs. 3D printing offers the fastest path to a physical part with zero tooling, but tolerances and material properties trail machined or cast metal, limiting it mostly to prototyping and fit checks rather than production parts.
CNC Machining, Sheet Metal, Casting, or 3D Printing: What Are the Trade-Offs?
The core trade-off is tooling investment against per-unit cost. Casting suits high-volume, relatively simple geometries where the up-front tooling cost gets absorbed across thousands of units, driving the per-part price down. CNC machining flips that equation: no tooling means every part carries its full machining cost, but you gain tight tolerances and the freedom to change the design between runs without writing off a mold. Sheet metal sits between the two for parts built from formed flat stock, and 3D printing serves validation runs where speed matters more than final material properties.
Which Processes Suit Soft Metals Versus Hard Metals and Specialty Alloys?
Material hardness changes both cycle time and tooling wear, which shows up directly in your quote and lead time. Aluminum and brass cut fast and generate less tool wear, so shops can run higher spindle speeds and quote shorter turnarounds. Steel, titanium, and Inconel demand slower cycles, more frequent tool changes, and often specialized cutting tools or coatings, pushing both cost and lead time higher. A shop’s material list matters as much as its process list; a manufacturer well-suited to aluminum brackets may struggle with titanium aerospace brackets.
Generic comparison charts are a starting point, not a decision. Wall thickness, undercuts, hole depth-to-diameter ratios, and surface finish requirements all shift which process actually works for your specific geometry. A capable metal parts manufacturer will review your drawing and confirm, or challenge, your process assumption before quoting, rather than forcing your design into whatever equipment they happen to run. GC INDUS reviews part geometry against CNC milling, turning, 5-axis, die casting, and injection molding capabilities to confirm process fit before committing tolerance, cost, or lead time to paper.
Check Certifications, Compare Quotes, and Confirm the Design-to-Production Handoff
Verify certifications against your industry, compare quotes on total cost rather than unit price, and get the design-to-production sequence in writing before you approve anything. These three checks close out due diligence on any metal parts manufacturer before the first purchase order goes out.
How Do ISO and AS9100 Certifications Affect Manufacturer Selection?
Each certification signals a different level of process control, and matching the right one to your industry matters more than collecting the most badges. ISO 9001 confirms a manufacturer has a documented quality management system, consistent inspection records, traceable corrective actions, controlled revisions, and it’s the baseline expected across general industrial and consumer parts. AS9100 builds on ISO 9001 with aerospace-specific requirements around configuration management and risk assessment, so if your parts fly, a supplier without it should be a hard pass. IATF 16949 is the automotive equivalent, built around defect prevention and reduced variation across high-volume production runs.
For medical device work, look for ISO 13485 instead, it governs design controls and risk management specific to regulated devices. GC INDUS holds both ISO 9001 and ISO 13485, which covers general industrial clients and medical device makers under a single quality system rather than forcing them to qualify a second supplier for compliance-sensitive programs.
How Should You Prepare CAD Files and Specifications Before Requesting a Quote?
Send complete STEP or IGES files with GD&T callouts, material specs, and finish requirements clearly marked, since incomplete files are the most common cause of quote delays and mismatched first articles. Tolerance stack-up matters here: how individual part tolerances combine affects whether the whole assembly performs, so flag the features where tolerance is functionally critical versus cosmetic.
Once quotes come back, compare turnaround and minimum order quantity in tiers, budget, mid-range, premium, rather than chasing the single lowest number. A shop offering a lower unit cost only at a high MOQ can cost you more overall if it ties up cash in inventory you don’t need yet. Volume discounts typically come from tooling amortization and batch setup efficiency: the fixture or tool cost spreads across more units, and machines run longer between changeovers. That mechanism only pays off if you’ll actually consume the volume within a reasonable window.
The handoff itself follows a sequence: file review with design-for-manufacturability (DFM) feedback, a formal quote and first-article approval, a pilot run, then full production. Documentation should accompany each stage, DFM comments in writing, a first-article inspection report tied to your drawing revision, and pilot-run inspection data before scaling up. Between design approval and first delivery, expect tooling or fixture setup time, a first-article inspection cycle, and buyer sign-off before the full batch ships. Skipping the sign-off step to save a few days is where most quality escapes originate.
Common Mistakes to Avoid When Vetting a Metal Parts Manufacturer
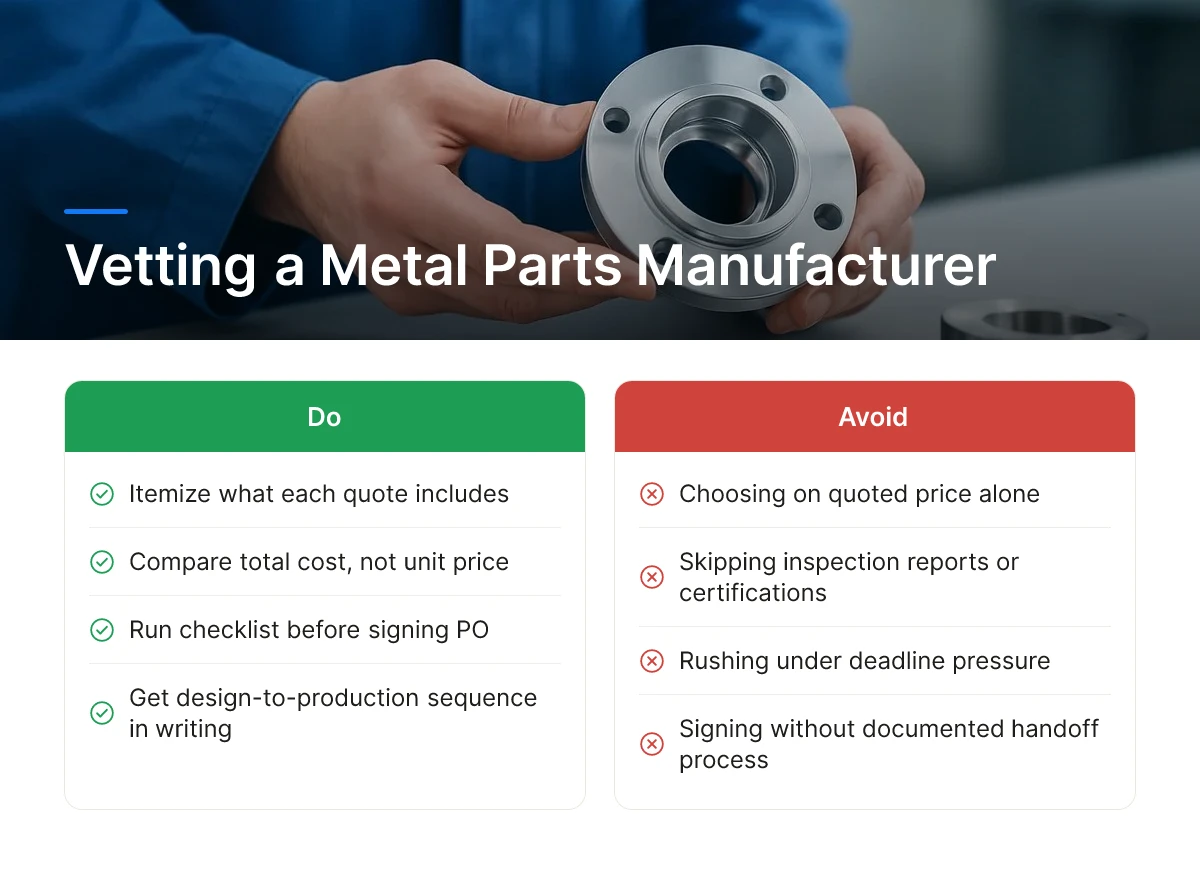
Most sourcing failures trace back to five repeatable errors, not bad luck, run this checklist before you sign a purchase order.
Buyers under deadline pressure tend to make the same missteps regardless of industry. Catching them before the contract is signed costs nothing; catching them after a failed production run costs a launch schedule.
- Choosing on quoted price alone. A lower number often excludes inspection reports, material certifications, or first-article documentation that a competing quote bundles in. Ask each bidder to itemize what’s included before comparing totals, the cheapest quote frequently becomes the most expensive part once you pay separately for the paperwork you assumed was standard.
- Skipping the sample run. Jumping straight from quote to full-volume production hides tolerance drift, surface finish inconsistency, or fixturing problems that only surface at scale. A first-article inspection on even 5-10 units exposes these issues while the fix is still cheap.
- Trusting generic certification claims. ISO 9001 or ISO 13485 badges on a homepage don’t confirm the specific part, process, or facility that will produce your order is covered under that scope. Ask which certifications apply to your actual production line, not just the company’s letterhead.
- Ignoring tooling and file ownership. If your relationship ends and the manufacturer keeps your CAD files or dedicated tooling, switching suppliers means starting over. Get ownership terms in writing before production begins, not after a dispute.
- Underestimating slow communication as a quality signal. A manufacturer that takes a week to answer an RFQ rarely turns fast when a mid-run problem needs a same-day answer. Response time during quoting is one of the few predictive signals you get before the contract exists.
None of these mistakes require special expertise to catch, they require asking the question before, not after. A metal parts manufacturer worth committing to will answer all five without hesitation, because the answers are already documented in their process.
Frequently Asked Questions
What cost and timeline differences should you expect across manufacturers and processes?
Cost and lead time vary by process, material, and tolerance requirement, not by manufacturer size alone. CNC machining suits tight tolerances and low volumes but costs more per part than die casting or injection molding at scale. Sheet metal fabrication sits in between, offering faster turnaround for brackets and enclosures. Ask each supplier to quote the same drawing so you compare apples to apples on price and schedule.
How do volume discounts and minimum order quantities affect your total cost?
Volume discounts lower per-unit cost, but high minimum order quantities can force overstock you don’t need yet. Many regional shops require large minimums to justify setup costs. GC INDUS accepts orders from 1 piece, so you pay for prototypes and small batches without committing to inventory you’ll warehouse for months.
What happens between design approval and first delivery, and how long does it take?
After approval, the supplier finalizes process planning, orders material, machines or molds the parts, then runs finishing and inspection before shipping. Steps typically include tooling setup, first-article inspection, heat treatment or surface finishing, and a final quality check against your drawing. Timelines depend on part complexity and process—simple CNC parts can ship in days, while cast or molded parts with tooling take longer. Ask for a written schedule with milestones before you place the order.
Do I need a different certification for medical versus industrial metal parts?
Yes—medical device parts require ISO 13485 compliance, while most industrial parts only need ISO 9001. ISO 13485 adds requirements for traceability, risk management, and documentation specific to regulated devices. GC INDUS holds both certifications, so the same facility can serve a medical bracket and an industrial bracket without switching vendors.
Conclusion
Selecting a metal parts manufacturer comes down to three checks: confirm the process fits your tolerance and volume, verify certifications match your industry (ISO 13485 for medical, ISO 9001 as the baseline), and get a written timeline before you sign a purchase order. Suppliers who fragment CNC, casting, molding, and finishing across multiple vendors add risk and delay you can avoid with a single-source partner. GC INDUS covers that full range in-house, from 1-piece prototypes to production runs, with tolerances to ±0.001mm. Next step: send your CAD file and drawing to two or three qualified shops, including GC INDUS, and compare their written quotes side by side before committing.
Recommended Articles
Explore more from our content library:


