
Book Appointment Now

GC INDUS / MANUFACTURING KNOWLEDGE
How Additive Manufacturing Complements Precision Machining

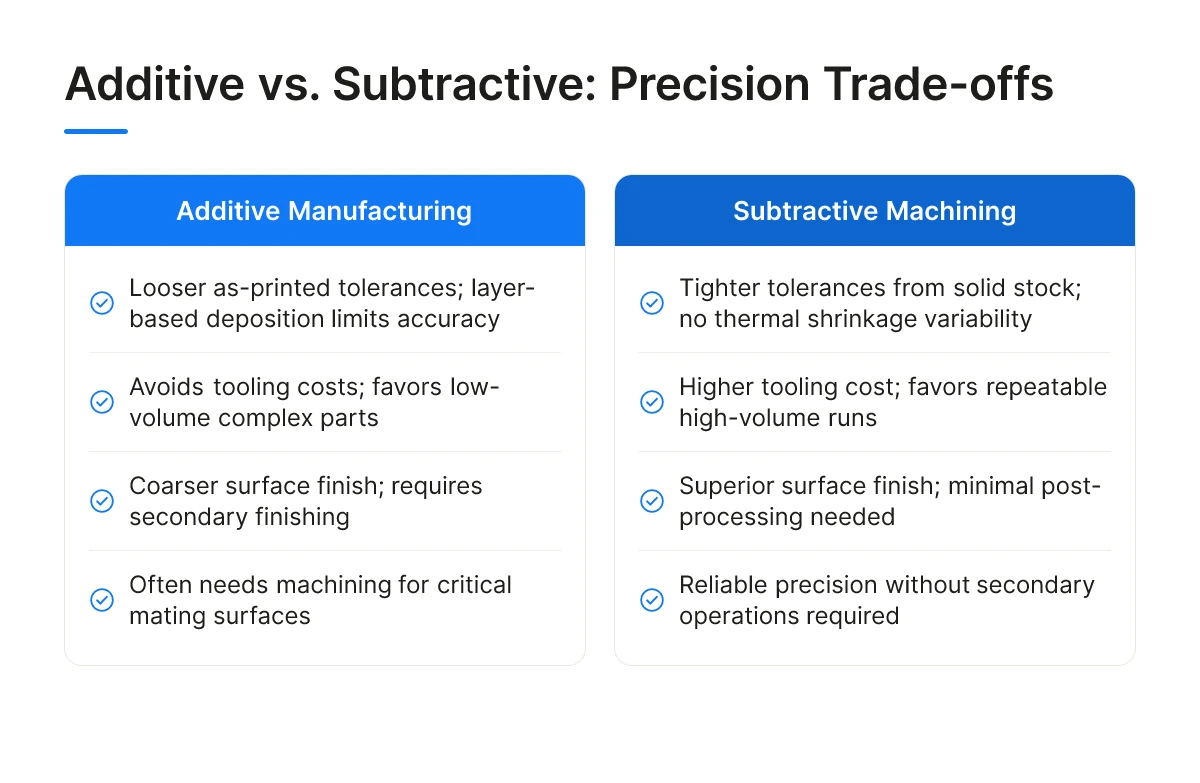
Understanding additive manufacturing precision is essential. Additive manufacturing can hold tolerances down to roughly ±0.05mm to ±0.1mm as-printed, while subtractive CNC machining routinely holds ±0.001mm to ±0.005mm, so for precision engineering work, the two are complementary rather than competing. Additive excels at complex geometries, consolidated parts, and rapid iteration; subtractive machining (or post-machining a printed part) is what closes the gap to tight-tolerance final specs. Many precision shops now 3D print a near-net-shape part and CNC-finish the critical surfaces, combining additive’s design freedom with subtractive’s dimensional accuracy.

What Precision Can Additive Manufacturing Actually Achieve Compared to Subtractive Machining?
Additive processes typically hold ±0.05mm to ±0.1mm as-printed, while CNC machining routinely holds ±0.001mm to ±0.005mm on the same feature. That gap is not a maturity problem waiting to close, it is a mechanical consequence of how each process builds a part. Understanding this gap is the starting point for anyone trying to specify additive manufacturing precision correctly on a drawing.
Why Layer-Based Deposition Limits Dimensional Accuracy
CNC machining removes material from solid billet stock that has already been through mill or foundry-grade quality control. Additive manufacturing builds a part layer by layer from powder, resin, or filament, and every layer introduces its own small variance in width, adhesion, and cure.
Thermal shrinkage compounds the problem. Metal and polymer both contract as they cool from a molten or semi-cured state, and that contraction varies with wall thickness, part geometry, and how heat dissipates across the build plate. Layer adhesion strength also differs by direction, parts are generally weaker and less dimensionally stable along the Z-axis than in the X-Y plane. Build orientation choices shift where warpage and shrinkage show up on the finished part, which is why two identical files printed in different orientations can come off the machine with measurably different dimensions.
How Does Additive Surface Finish Compare to Machined Parts, and What Does Finishing Add to the Timeline?
As-printed surfaces carry visible layer lines and roughness that machined surfaces do not, because a milled or turned finish is cut in a single continuous pass rather than stacked in discrete layers. Getting a printed part to a machined-equivalent finish means adding bead blasting, tumbling, sanding, or secondary CNC work, extra steps and extra days that a straight-machined part skips entirely.
What Is the Cost-Per-Part Difference Between Precision Additive and Subtractive Manufacturing at Different Volumes?
Additive manufacturing avoids tooling costs entirely, which makes it economical for one-off prototypes, low-volume runs, and geometrically complex parts that would need multiple fixtures to machine. Subtractive machining carries setup cost per job, but once a program is running, per-part cost drops fast as volume climbs, which is why repeatable, high-volume production still runs on CNC or casting, not printers.
Where the Gap Is Closing, and Where It Isn’t
Fine-feature resin printing and metal powder-bed systems have pushed additive manufacturing precision closer to machining tolerances on small, intricate features. But critical mating surfaces, bore diameters, and sealing faces still typically need a secondary machining pass to hit final spec. Shops offering additive manufacturing and 3D printing services increasingly pair printed geometry with in-house finishing for exactly this reason. At GC INDUS, that’s the model we use on hybrid jobs: near-net-shape geometry from additive, CNC-finished where the tolerance actually matters.
How Do SLA, DMLS, and FDM Compare in Precision and Surface Finish?
DMLS holds the tightest dimensional control of the three, SLA gives the smoothest surface at moderate tolerance, and FDM is the fastest and cheapest but the coarsest. Each process trades speed and cost against dimensional accuracy in a different way, and the right choice depends on whether the part is a visual prototype, a fit-check model, or a functional metal component.
Stereolithography (SLA) cures liquid resin layer by layer with a laser, producing fine surface detail and tolerances that typically run in the range of a few hundredths of a millimeter on small features. Parts look clean off the machine, but most resins are brittle or low-strength compared to engineering plastics, which limits SLA to prototypes, master patterns, and visual models rather than load-bearing components. Fused Deposition Modeling (FDM) extrudes melted thermoplastic filament, and its layer lines are visible to the eye and to a caliper, tolerances land in the coarsest band of the three processes, often several tenths of a millimeter or worse depending on part size and cooling behavior.
Which Additive Manufacturing Technology Delivers the Tightest Tolerances for Metal Parts?
Direct Metal Laser Sintering (DMLS) delivers the tightest additive manufacturing precision available for metal parts, because it fuses fine metal powder in thin, controlled layers under a laser rather than extruding or curing bulk material. The powder-bed process minimizes distortion compared to processes that deposit larger volumes per pass, and it produces near-net-shape metal geometry that holds up under functional load. That said, DMLS output still carries some layer-stepping and thermal residual stress, so parts destined for tight-fit assemblies usually need a finishing pass.
What Are the Material Options and Precision Limits for Each Additive Process?
Material choice shapes both what a part can do and how tightly it can be held to dimension. A quick comparison of the three processes covered so far:
- SLA: Engineering and standard resins tuned for fine detail or heat resistance; best surface finish, moderate tolerance, low mechanical strength.
- FDM: Nylon and general thermoplastics like ABS and PETG, chosen for toughness over precision; coarsest tolerance band of the three.
- DMLS: Metal powders, titanium and stainless steel among the most common, enabling functional metal parts; tightest achievable additive manufacturing precision, though powder particle size and layer thickness still cap how fine a feature can print.
None of these processes alone reliably reaches the sub-micron tolerances that precision machining delivers. A DMLS part fresh off the printer is a strong starting point, not a finished component, which is why most functional metal builds move to secondary machining before final inspection. Providers such as Precision Additive illustrate how dedicated 3D printing operations position themselves alongside traditional machining rather than as a full replacement for it.
When Should You Choose Additive Manufacturing Over Subtractive Machining, or Combine Both?
Choose based on five factors: part complexity, internal geometry, production volume, material requirements, and how critical the final tolerance is. No single rule fits every part, the decision changes when any one of these variables shifts.
- Part complexity: Internal channels, organic lattices, or consolidated multi-part assemblies favor printing, since machining can’t reach some internal cavities at all.
- Production volume: High volumes with simple geometry favor CNC or casting, where cycle times and per-part cost beat layer-by-layer builds.
- Material requirements: Materials with established powder or resin feedstock (titanium, aluminum alloys, certain nylons) print reliably; others still machine better from wrought stock, which carries more predictable grain structure and mechanical properties.
- Tolerance criticality: When a bore, bearing seat, or mating face needs additive manufacturing precision that a printer alone can’t deliver, sub-0.01mm flatness or fit tolerances, for example, that feature gets machined regardless of how the rest of the part was built.
What Are Real-World Examples of Precision Parts That Benefited From Additive Manufacturing Instead of Traditional Machining?
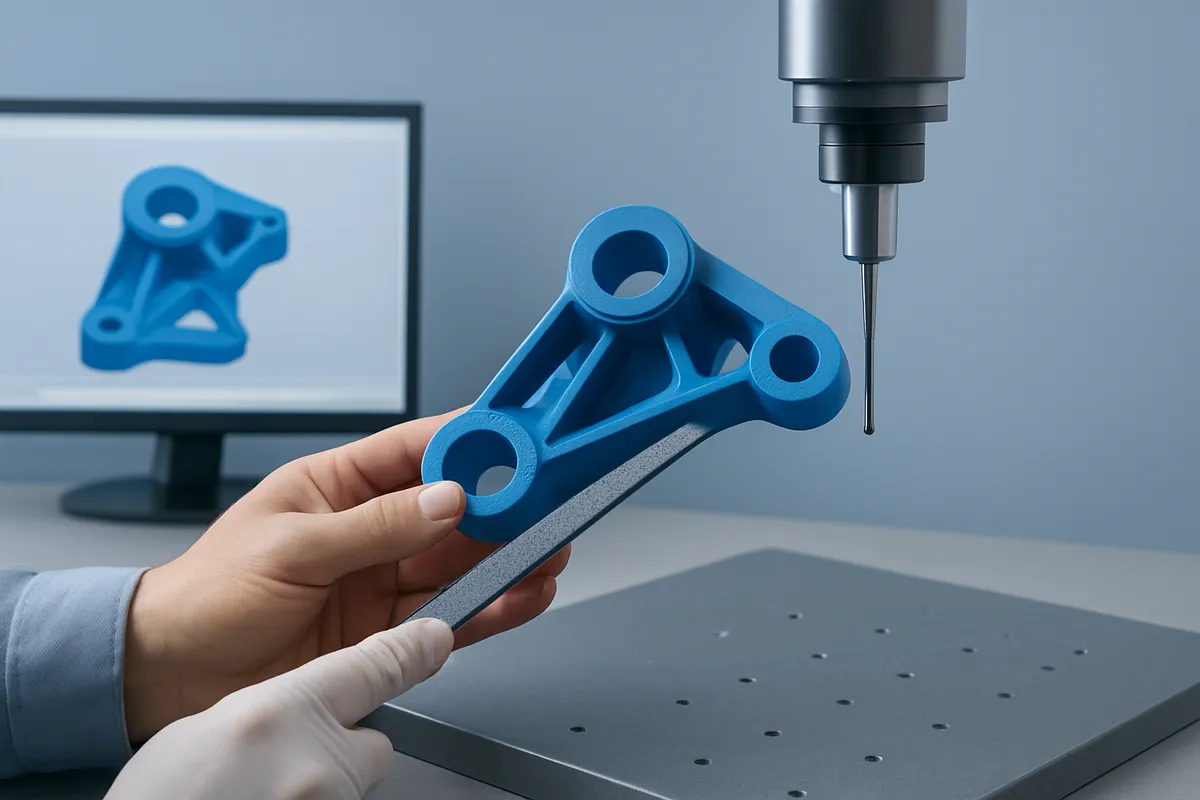
Common categories include lightweight brackets with internal lattice structures that cut weight while keeping load paths intact, and complex housings with internal channels that would require multi-piece assembly if machined from solid stock. In both cases, the bulk geometry gets printed near-net-shape, then critical mounting faces or bore diameters get finished separately to meet spec. The print handles what machining can’t reach; the machining handles what printing can’t hold to tolerance.
How Can Hybrid Manufacturing Improve Precision and Reduce Costs for Complex Geometries?
Hybrid workflows print a near-net-shape blank first, then CNC-machine only the datums, bores, and mating faces that need final tolerance. This sequence skips the step of machining an entire complex part from a solid billet, which cuts material waste and reduces spindle time since the machine only touches the surfaces that matter for fit and function. The printed body absorbs the geometric complexity; the machined features absorb the tolerance requirement.
For clients weighing this decision, the practical constraint is usually vendor fragmentation, one shop prints, another machines, and tolerances get lost in the handoff. GC INDUS runs CNC milling, turning, 5-axis, and Swiss lathe work in-house, holding tolerances to ±0.001mm on the machined features, and coordinates outsourced additive and casting work as part of a single order. That means a hybrid part, printed lattice bracket with a machined mounting face, or a printed housing with a bored bearing seat, moves through one quality system with one inspection record, rather than passing between vendors who don’t share a tolerance stack-up.
What Precision and Compliance Requirements Apply to Additive Manufacturing in Aerospace, Medical, and Automotive?
Regulated industries treat additive manufacturing precision as a documentation problem as much as a measurement problem, every dimension has to be provable, repeatable, and traceable back to raw material. A single well-measured part means little if the next build off the same printer drifts out of spec.
What Certifications and Quality Standards Apply to Additively Manufactured Precision Parts in Regulated Industries?
ISO 9001 is the baseline expectation for any supplier handling precision work, and regulated sectors layer industry-specific frameworks on top of it. Aerospace buyers generally look for AS9100 compliance, while medical device programs require ISO 13485 to confirm a supplier’s quality management system addresses risk management, design controls, and corrective action processes specific to patient-critical parts.
These certifications don’t guarantee a part is dimensionally perfect. What they guarantee is that the supplier has a documented, auditable process for catching deviations before parts ship. For a procurement team evaluating a new additive or hybrid manufacturing partner, the certification is the first filter, no certification, no conversation, regardless of what a sample part measures.
How Do Aerospace and Medical Device Manufacturers Validate Precision and Repeatability in Additive Manufacturing?
Prototyping use of additive manufacturing typically stops at “does this one part fit.” Production qualification for aerospace or medical applications asks a harder question: does part 500 match part 1, and can that match be proven with data rather than assumed from process stability.
That shift requires statistical sampling across multiple builds, first-article inspection reports, and often destructive testing of witness coupons printed alongside the actual parts. Material traceability matters as much as the dimensional data, metal powders and engineering resins used in critical applications need batch certificates documenting chemistry, particle size distribution, and lot number, so any failure can be traced back to a specific powder batch rather than treated as a mystery.
This is where GC INDUS’s inspection protocols become the practical answer for clients moving between prototyping and production. Every finished part or assembly goes through documented dimensional inspection, and GC INDUS’s ISO 9001 and ISO 13485 certifications give medical device and industrial clients the same quality management foundation regulated auditors expect from any manufacturing process, additive, subtractive, or hybrid. For teams that need one partner across both, that consistency in documentation matters more than which process made the part.
What Post-Processing and Quality Assurance Steps Ensure Tight Tolerances in Additive Manufacturing?
A printed part reaches tight tolerance specifications only after finishing operations correct dimensional drift and inspection confirms the result against the original CAD model. Additive manufacturing precision depends less on the printer and more on what happens to the part after it comes off the build plate.
What Finishing Techniques Improve Surface Quality and Dimensional Accuracy After Additive Manufacturing?
Four finishing steps address four different problems, and mixing them up wastes time on the wrong fix.
- CNC machining of critical features: Bores, mating faces, and threaded holes get milled or turned to final dimension because printed surfaces rarely hold better than a few hundredths of a millimeter. This is the step that actually delivers tight tolerance, not the print itself.
- Sanding and media blasting: These remove layer lines and improve surface roughness for cosmetic or aerodynamic requirements, but they don’t correct dimensional error, in fact, aggressive blasting can remove material unevenly and make tolerances worse.
- Heat treatment or stress relief: Metal parts built layer by layer trap residual stress from repeated heating and cooling cycles. Stress relief stabilizes the part before final machining; skip it, and a part can warp days after it passes inspection.
- Chemical smoothing: Vapor polishing or chemical etching improves surface finish on plastics and some metals without the material removal risk of blasting, though it doesn’t touch dimensional accuracy on features that need it.
Each targets one variable, dimensional accuracy, surface roughness, or internal stress, and none of them substitutes for the others.
How Is Dimensional Inspection and Tolerance Verification Performed on Additively Manufactured Precision Parts?
Coordinate measuring machines (CMM) and 3D scanning verify that a finished part matches its CAD model within specified tolerance, the same standard applied to machined components.
CMMs give point-by-point measurement accuracy suited to discrete features like hole diameters and hole-to-hole spacing, the features that were machined after printing. 3D scanning captures full-surface geometry faster, which helps on organic or lattice shapes where a CMM’s touch probe struggles to reach. Printed parts often need more scan points than machined ones because surface irregularity and internal stress can produce localized deviation that a sparse CMM plan would miss.
A defensible quality workflow runs first-article inspection against the drawing, then full inspection protocols on production quantities, with results documented and traceable, the same discipline GC INDUS applies across CNC machining, casting, and molding work for medical device and OEM clients under ISO 9001 and ISO 13485 systems.
Specify additive-plus-machining as the deliverable, not an as-printed part, whenever a feature carries a tolerance tighter than roughly ±0.1mm, a sealing or mating surface, or a regulatory dimensional record. For features without those demands, an as-printed part with light finishing is often enough. Maintaining additive manufacturing precision across a production run depends on this kind of consistent inspection discipline, not just on the capability of the printer itself.
Frequently Asked Questions
Can additive manufacturing replace CNC machining entirely for precision parts?
No, additive manufacturing and CNC machining solve different problems, and most precision programs need both. Printing excels at complex internal geometries and rapid iteration, but layer-based processes rarely hold tolerances tighter than a few hundredths of a millimeter without secondary machining. For features requiring ±0.001mm accuracy, mating surfaces, or bearing bores, CNC finishing after printing remains standard practice.
Why does build orientation affect the precision of a 3D-printed part?
Orientation determines layer stacking direction, which changes shrinkage, warping, and surface finish across a part’s geometry. Features built parallel to the print bed hold tighter dimensions than overhanging or angled walls, which need support structures that leave witness marks and dimensional deviation after removal.
Is metal 3D printing (DMLS) accurate enough for functional end-use parts without machining?
Rarely, for parts with tight fits or load-bearing tolerances. DMLS produces dense, usable metal parts, but as-printed surfaces typically show roughness and dimensional variation unsuitable for sealing surfaces, threads, or precision bores. Most functional end-use applications route printed blanks through CNC finishing on critical features before they meet drawing tolerances.
How long does post-processing typically add to an additive manufacturing project timeline?
Post-processing often adds as much time as the print itself, sometimes more for tight-tolerance parts. Support removal, heat treatment for stress relief, surface finishing, and CNC machining of critical features are sequential steps, not optional extras, when precision matters.
Does achieving high additive manufacturing precision always require metal DMLS printing?
No. Resin-based SLA can reach fine tolerances on small, detailed features and often outperforms metal printing on surface finish, though it lacks the mechanical strength for load-bearing parts. The right process depends on whether the part needs strength, cosmetic detail, or dimensional accuracy, and many programs use different processes for prototypes versus functional end parts.
Conclusion
Additive manufacturing earns its place in a precision workflow as a design and prototyping accelerator, not a substitute for subtractive accuracy. Treat printed parts as blanks: build in stock on critical features, plan for heat treatment and support removal, and route tight-tolerance surfaces through CNC finishing before they reach drawing specification. Teams that combine both processes under one quality system avoid the handoff errors that come from splitting work across vendors. GC INDUS runs CNC milling, turning, and grinding down to ±0.001mm alongside casting and finishing services, so printed prototypes and production-grade metal parts get inspected under the same ISO 9001 and ISO 13485 protocols. Request a quote with your CAD file and flag which features carry your tightest tolerances.
Recommended Articles
Explore more from our content library:


