
Book Appointment Now

GC INDUS / MANUFACTURING KNOWLEDGE
What Precision Engineering Means for Modern Industry

Understanding what is precision engineering is essential. Precision engineering means manufacturing parts to tight, verifiable tolerances so they solve specific business problems: fewer rejects, consistent fit across large batches, and compliance with regulated industries like aerospace and medical devices. For OEMs, it directly determines whether assemblies work reliably at scale or generate costly rework and field failures. Unlike standard manufacturing, it combines tighter tolerance bands, calibrated measurement, and documented quality control to make outcomes repeatable rather than approximate. The result is lower total cost of ownership even when per-part cost is higher, because scrap, downtime, and warranty risk drop.

What Is Precision Engineering and How Does It Differ From Standard Manufacturing?
Precision engineering is the combination of tight-tolerance capability and verified repeatability, holding a dimension close to nominal, every time, with data to prove it. That second half matters more than most buyers realize: a shop that hits ±0.002mm once isn’t practicing precision engineering, it’s practicing luck. The discipline only earns the name when the result repeats across thousands of parts and the process can show why. This is particularly relevant for what is precision engineering.
Standard manufacturing tolerances, by contrast, allow wider part-to-part variation, often several hundredths of a millimeter or more, depending on the process and machine condition. On a single component, that variation looks harmless. Stack five or six mating parts into an assembly, though, and the gaps compound. A bearing bore that’s 0.05mm oversized on one part and a shaft that’s 0.03mm undersized on the next can combine into a fit failure that neither part alone would have shown.
What Does Precision Engineering Mean in Terms of Manufacturing Capabilities?
In practical terms, it means machines, process controls, and inspection systems built to hold and verify tight tolerances, not just achieve them once. That includes advanced CNC platforms, multi-axis milling, Swiss lathe turning, wire EDM, and precision grinding, paired with statistical process control and calibrated metrology equipment like coordinate measuring machines. GC INDUS runs this exact combination, holding tolerances as tight as ±0.001mm across CNC machining, die casting, and injection molding, with full inspection protocols documenting every batch before it ships. The equipment creates the capability; the measurement and documentation turn it into a guarantee.
Why Do Manufacturers Need Precision Engineering for Product Quality?
Manufacturers need it because fit, function, and regulatory compliance all depend on dimensional consistency, not best effort. Tighter tolerances reduce rework because fewer parts need secondary correction after inspection. They cut scrap because fewer parts fall outside acceptance limits in the first place. And they reduce field failures because assemblies that fit correctly on the bench keep fitting correctly after shipping, vibration, and thermal cycling.
For regulated sectors, medical devices, aerospace, automotive safety systems, this isn’t optional. A part that’s “close enough” on a standard production line can trigger an audit finding or a recall in a device governed by ISO 13485. Precision engineering is what makes the difference between a part that passes inspection once and a supply chain that passes inspection every time.
What Tolerance Standards and Measurement Methods Does Precision Engineering Use?
Tolerances are only as good as the standards and measurement systems used to verify them, without shared frameworks and calibrated inspection, a tolerance claim is just a number on a drawing.
What Are ISO and GD&T Standards in Precision Manufacturing?
ISO 9001 and Geometric Dimensioning and Tolerancing (GD&T) give suppliers and buyers a common language for specifying and checking tolerances, so a drawing produced in one country means the same thing on a shop floor anywhere else. ISO 9001 sets the quality management framework, document control, process consistency, corrective action, that governs how a manufacturer runs its operation, not just how it machines one part. GD&T, by contrast, is the symbolic language on the drawing itself: flatness, true position, concentricity, and other callouts that define exactly how much variation a feature can tolerate before it fails function. When considering what is precision engineering, this point stands out.
This matters most when a part moves between organizations. An OEM engineer in one facility and a machinist in another need the print to carry identical meaning, that is what is precision engineering solves for at the specification stage, before a single cut is made. For medical device work, ISO 13485 adds a further layer, requiring traceability and risk controls on top of standard quality management.
How Are Tight Tolerances (±0.001mm) Measured and Verified?
Tolerances in the ±0.001mm range are confirmed using coordinate measuring machines (CMM), optical comparators, and calibrated gauges rather than by visual check or caliper alone. A CMM probes a part at defined points and compares the results to the CAD model, catching deviations a human eye cannot detect. Optical comparators project a magnified profile of the part against a reference overlay, useful for checking complex contours. Tight tolerance work in the ±0.010 inch (±0.25 mm) range and tighter typically demands this kind of instrumentation paired with rigorous quality control systems.
Equipment alone does not make a tolerance trustworthy, documented inspection protocols do. An OEM buyer needs a record showing what was measured, with what instrument, under what environmental conditions, and against which revision of the drawing. That documentation is what lets a part pass incoming quality checks without triggering a second round of supplier audits. Quality systems built on statistical process control and environmental stability are part of what keeps micron-level precision consistent across a full production run, not just on a first-article sample.
The stakes rise sharply in multi-part assemblies, where individual tolerances stack. A handful of parts each within spec can still combine into an assembly that will not fit or function correctly if tolerance stacking was not modeled during design. GC INDUS addresses this by running CMM inspection and full documentation protocols across CNC-machined, cast, and molded components alike, holding tolerances to ±0.001mm with records that stand up to OEM and medical device audits.

What Equipment and Tools Are Essential for Precision Engineering Workflows?
A short list of machines and software defines what is precision engineering in practice: multi-axis CNC, Swiss lathes, EDM, CAD/CAM, and metrology systems working together.
Buyers evaluating a supplier rarely need to know how a machine works internally. What matters is whether the shop’s equipment matches the part’s geometry, volume, and tolerance class, and whether that capability holds up on order 500 the same way it did on order 1.
What Machines and Software Do Precision Engineers Use in Production?
Multi-axis CNC milling handles complex geometries, angled faces, deep pockets, contoured surfaces, in a single setup, which cuts the repositioning errors that creep in when a part moves between machines. Swiss lathe turning is built for small-diameter, high-length-to-diameter parts like pins, shafts, and medical components, holding concentricity that standard turning struggles with. EDM wire cutting uses electrical discharge rather than physical cutting force, so it can produce hardened materials and intricate internal features, slots, keyways, complex profiles, without inducing the mechanical stress a cutting tool would leave behind. GC INDUS runs milling, turning, 5-axis, Swiss lathe, wire cutting, EDM, and grinding side by side, which matters because most real parts need more than one of these processes to finish.
CAD/CAM software translates a design file directly into machine instructions, removing the manual programming steps where setup errors used to originate. In-process metrology software checks dimensions during the cut, not just after it, catching drift before it produces a batch of out-of-spec parts.
How Do CNC and Other Precision Tools Improve Manufacturing Accuracy?
CNC automation removes the operator-dependent variation that manual machining can’t avoid, a programmed toolpath repeats the same motion within microns, run after run, where a hand-fed machine depends on an individual’s technique and fatigue level. That consistency is what makes a ±0.001mm tolerance sellable as a standing capability rather than a one-off result.
Equipment alone doesn’t sustain that over months of production. Calibration schedules, documented work instructions, and statistical process control are what keep a machine performing to spec as tooling wears and environmental conditions shift. A shop with excellent machines but no documentation will drift; a shop with both won’t.
Equipment range also decides who can take a 1-piece prototype and a 50,000-unit production run without changing vendors. CNC and EDM scale down to single parts and up to volume production on the same equipment, which is why GC INDUS accepts orders starting from 1 piece without forcing a supplier switch when volume grows. For those exploring what is precision engineering, this matters.
What Are the Real-World Applications of Precision Engineering Across Industries?
Aerospace, medical devices, automotive, and electronics rely on precision engineering because tolerance failures in these industries cause safety incidents, product recalls, or certification loss.
Answering what is precision engineering in practice means looking past the definition and into the shop floor: which parts fail if a dimension drifts 0.01 mm, and what happens next. In some industries that drift is a warranty claim. In others, it’s a grounded aircraft or a failed implant.
How Is Precision Engineering Used in Aerospace and Medical Device Manufacturing?
Aerospace structural and engine components operate under cyclic stress, extreme temperature swings, and vibration loads that make tolerance control a certification requirement, not a preference. A turbine blade machined out of specification can unbalance a rotor assembly or shorten fatigue life in ways that are invisible until the part fails in service. Aerospace manufacturers document dimensional compliance through traceable inspection records precisely because regulators and airframe customers demand proof, not assurance, that every part matches its engineering drawing.
Medical devices carry a parallel burden. Implants, surgical instruments, and diagnostic hardware need tolerance control aligned to ISO 13485, the quality management standard built for medical device manufacturing, because a poorly fitted implant or an instrument that binds mid-procedure is a patient safety event, not a defect report. GC INDUS holds ISO 13485 certification alongside ISO 9001 and machines to tolerances as tight as ±0.001 mm, which covers both the regulatory documentation medical device companies need and the physical accuracy their components demand. Readers sourcing aerospace components specifically should look at dedicated resources on aerospace parts manufacturing, since certification requirements and material qualifications differ from general precision work.
What Products Require Tight-Tolerance Precision Engineering?
Three characteristics signal that a part needs precision engineering rather than standard manufacturing: tight mating interfaces, placement in a regulated industry, and high consequence of failure.
Automotive and electronics manufacturing show this clearly at the assembly-line level. A transmission component out of tolerance causes noise, premature wear, or line-stoppage rework. A connector pin or enclosure in a tight consumer electronics assembly that’s a few microns oversized won’t seat, which halts a production line that may run thousands of units a shift. Tight tolerance manufacturing is generally defined as holding dimensional accuracy within ±0.010 inches (±0.25 mm) or tighter, a bar that automotive and electronics subassemblies increasingly must clear as devices shrink and powertrains electrify.
Parts that combine two or more of those three traits, tight fit, regulation, failure consequence, are the ones where precision engineering stops being a cost add-on and becomes the specification baseline.
How Do You Choose Between Precision Engineering and Cost-Standard Alternatives?
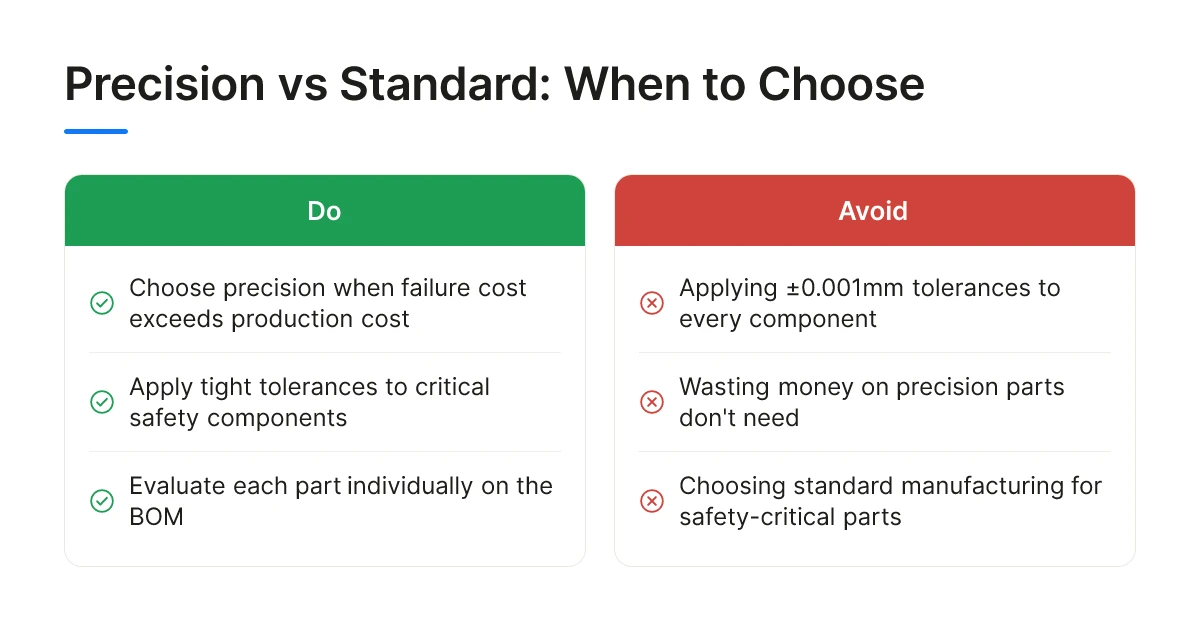
Choose precision engineering when the cost of a part failing exceeds the extra cost of making it right the first time; choose standard manufacturing when it doesn’t.
That’s the whole decision in one sentence, but applying it to a real bill of materials takes a bit more structure. Not every component on an assembly needs ±0.001mm tolerances. Figuring out which ones do, and which ones are wasting money on precision they don’t need, is where OEM buyers lose the most time.
What Are the Cost-Benefit Tradeoffs of Precision Engineering vs Standard Manufacturing?
Tighter tolerances cost more per part because they demand slower cycle times, finer tooling, and more inspection steps, but that premium is traded against lower scrap rates, fewer warranty claims, and less rework later in the product’s life. A part machined to a loose tolerance might pass incoming inspection and still fail in the field six months later, generating a return, a root-cause investigation, and a customer relationship problem that costs far more than the machining difference ever would have. This directly impacts what is precision engineering outcomes.
Think of it in tiers rather than exact figures. Standard-tolerance manufacturing sits in a budget-friendly tier, suited to parts where a few thousandths of variation don’t change form, fit, or function. Tight-tolerance production, the kind that holds dimensional accuracy within a few ten-thousandths of an inch or tighter, sits in a premium tier, justified when variation at that scale changes whether the part works at all.
When Is Precision Engineering Worth the Investment?
Four triggers usually settle the question: a regulatory requirement (medical devices under ISO 13485, for example), a tight assembly fit where mating parts stack tolerances, a high cost of failure (aerospace, implantable devices, braking systems), or a long product lifecycle where field failures compound over years of service. If any one of these applies, the tight-tolerance route is rarely optional.
Standard manufacturing remains the right call for low-consequence parts, brackets, housings, and fasteners where a wider tolerance band has no functional impact, and for high-volume commodity components where unit cost dominates the business case. Forcing precision tolerances onto parts that don’t need them just adds cost without reducing risk.
Evaluating a supplier for either tier comes down to the same checklist: certifications that match your industry (ISO 9001 at minimum, ISO 13485 for medical work), documented inspection protocols rather than spot checks, and MOQ flexibility so prototyping and low-volume runs don’t carry production-scale overhead. GC INDUS holds both ISO 9001 and ISO 13485 certifications, machines to tolerances as tight as ±0.001mm, and accepts orders from a single piece, letting OEM buyers answer what is precision engineering worth to their specific part, rather than paying a flat premium across the whole BOM.
Frequently Asked Questions
Can standard manufacturing be upgraded to precision engineering later in a product’s life?
Yes, but it usually means redesigning the part, not just re-machining it. Tolerances, fixturing, and inspection plans are built into a part’s design from the start, so adding tight-tolerance requirements later often requires new drawings, new tooling, and a different process altogether—CNC machining or grinding instead of stamping, for example.
Does precision engineering always mean higher production costs?
Not necessarily—tight tolerances raise per-part cost but often cut total cost by reducing rework, scrap, and field failures. A part that holds ±0.001mm consistently avoids the assembly-line delays and warranty claims that loose-tolerance parts cause, which offsets the higher machining time.
How do I know if my part actually needs tight tolerances?
A part needs tight tolerances if it mates with other components, moves under load, or fails if it’s off by a fraction of a millimeter. Medical implants, engine components, and connector pins qualify; a mounting bracket with slotted holes usually doesn’t. Check the assembly’s functional requirements, not just habit, before specifying ±0.001mm across the board. This is particularly relevant for what is precision engineering.
What certifications should a precision manufacturing supplier hold?
At minimum, look for ISO 9001 for quality management; medical and life-science parts require ISO 13485 as well. These certifications confirm the supplier runs documented inspection protocols and process controls, not just that they own precise equipment. GC INDUS holds both.
Conclusion
Precision engineering is a decision, not a feature—it’s the choice to control tolerances, materials, and inspection at every step because the part’s function depends on it. The takeaway: match the tolerance to the failure mode, not to habit, and vet suppliers on certifications and in-house process range, not just machine specs. Before your next RFQ, pull the three tightest-tolerance parts in your current product line and ask whether your supplier handles CNC, casting, and assembly under one roof, or whether you’re stitching together vendors and absorbing the risk yourself.
Recommended Articles
Explore more from our content library:


